
REMAX Domus Consulting - Bagni di Lucca Via Papa Giovanni XXIIIFrancesca Gavazzi
€930,000
Detached villa for sale in Bagni di Lucca, Fornoli
23 rms23 rooms1k+ sqm1000 sqm8 baths8 bathroomsmulti-fl.Multi-storey
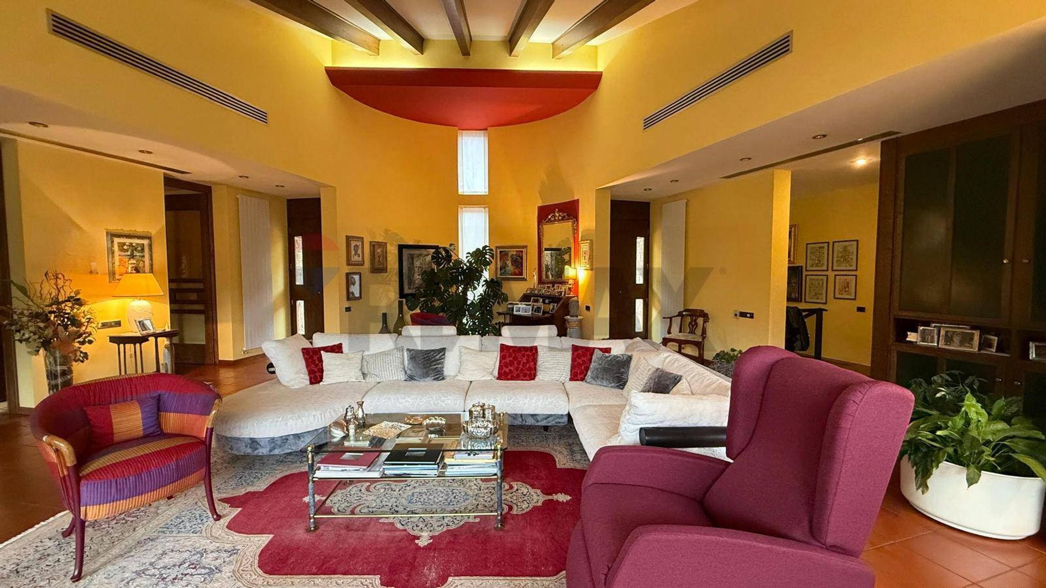
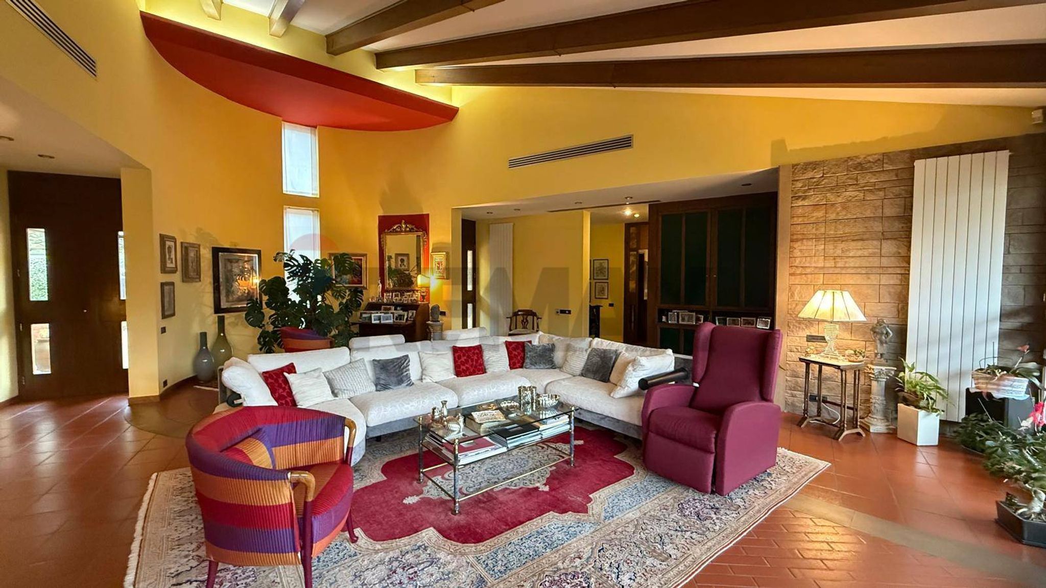
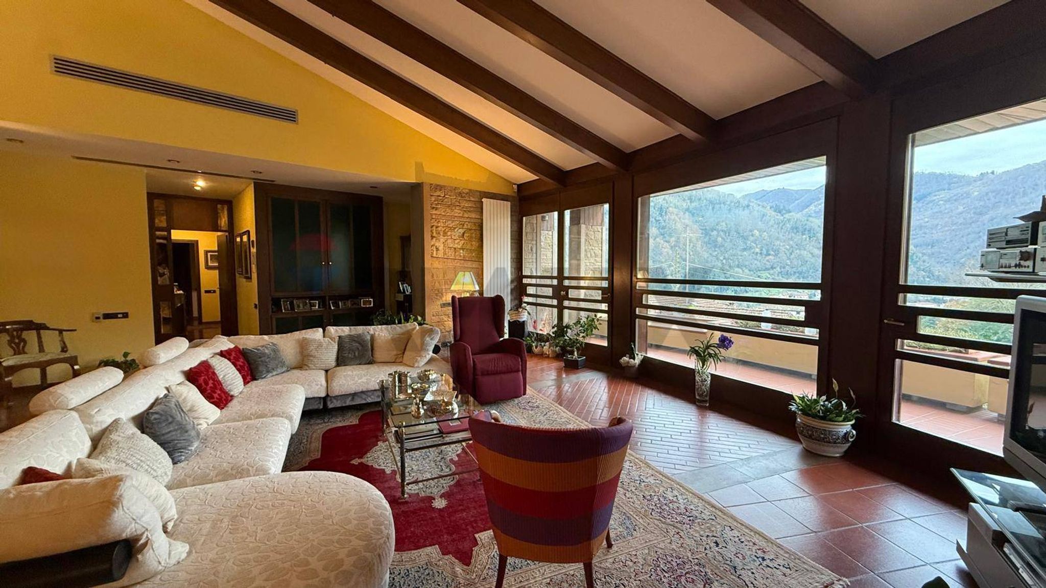
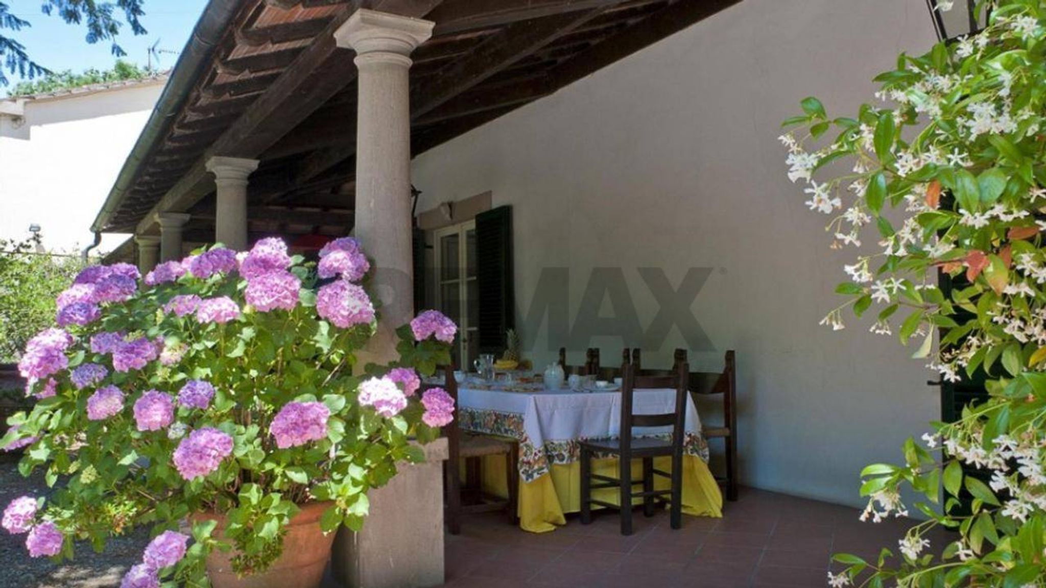
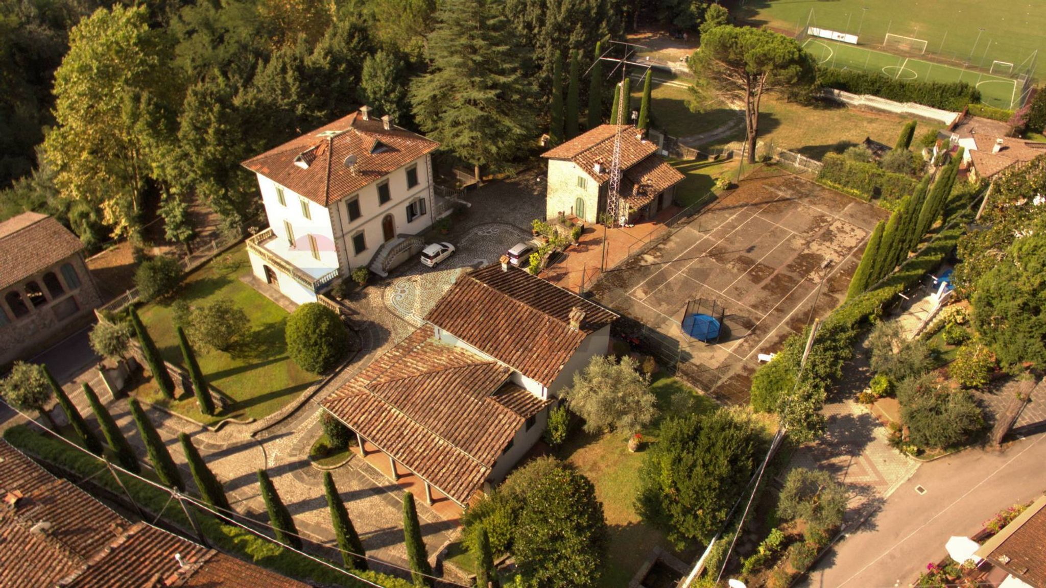
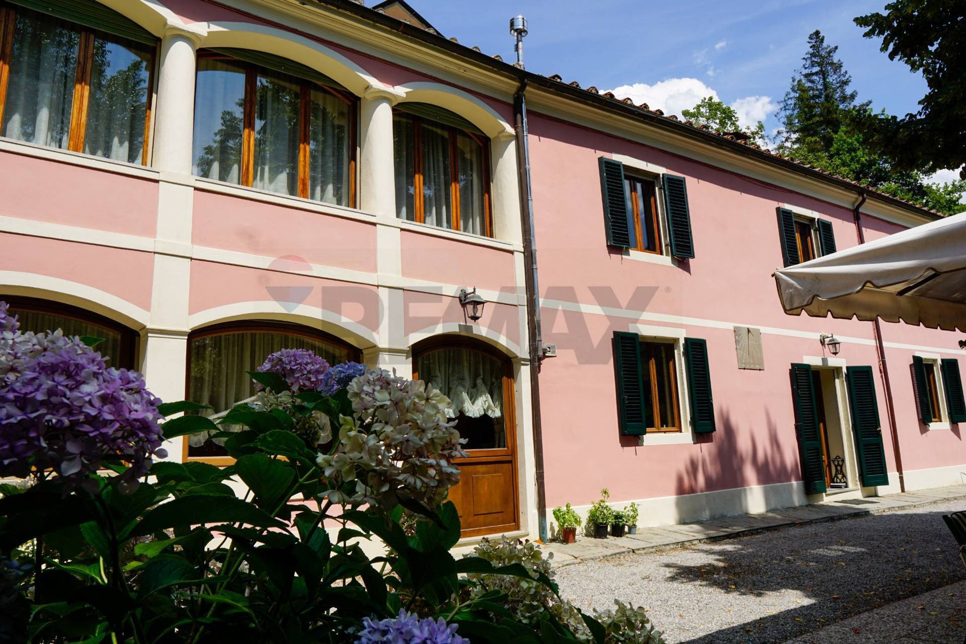
Nestled in a private residential setting, harmoniously nestled in the Tuscan countryside and the lush greenery of Bagni di Lucca, a spa town 25 km from Lucca, this 1980s luxury villa of approximately 470 square meters represents a rare opportunity for those seeking distinctive architecture, generous living space, and high-quality finishes. It is an authentic expression of the elegant style of the period, which is particularly appreciated today and can be enhanced with a contemporary twist. The property is spread over two levels and is surrounded by a private courtyard and garden, guaranteeing privacy, tranquility, and the possibility of creating a swimming pool or high-end outdoor areas. Ground floor – Representative spaces and architectural elegance The entrance leads to a refined and fluid layout. The spacious and bright eat-in kitchen features a pantry and connects to the dining room and dining room, creating an elegant and functional social area. The beating heart of the living area is the spacious living room, a charming space enhanced by large panoramic windows that connect with the outdoors and flood the space with natural light. A distinctive and iconic element of the entire building is the rounded wall, a soft and enveloping architectural structure that represents the villa's true stylistic signature. This curved wall, designed as a load-bearing and aesthetic element, draws the eye with fluid, continuous lines, creating a sense of movement and harmony between the rooms. Its presence enhances the entire structure, breaking up the rigidity of traditional geometry and lending elegance, balance, and personality to the spaces. It can be enhanced with a dramatic built-in fireplace, a visual and convivial focal point, or house a grand piano, transforming the living room into a striking reception room. The finishes include high-quality flooring, solid wood window frames, select materials, and architectural details that blend seamlessly with the curved walls, emphasizing the harmonious lines and timeless elegance of the property. From the living room you access the sleeping area, private and well-organized, consisting of: • disengagement, • master bathroom with tub and shower, finished with high quality ceramics, • two large and bright double bedrooms, • second bathroom, • dedicated wardrobe room, • third double bedroom with private bathroom, conceived as a true master suite. Basement – Functionality and great potential An elegant staircase connects the living area to the basement, featuring generous and versatile spaces: • two internal garages, • thermal room, • three storage rooms, • large cellar space, ideal for the creation of a charming tavern, hobby room or wellness area, • additional cellar room, • laundry room, • cellar room with ante-bathroom, bathroom and two showers currently being completed, designed to serve a future swimming pool in the garden, • hallway with direct access to the private garden beyond the perimeter ditch. Comfort, access and exterior The villa is equipped with air conditioning, designed to ensure maximum living comfort in every season, and an alarm system, to ensure the safety and tranquility of its residents. The property also features convenient driveway access with private outdoor parking spaces, directly connected to the internal garages, ensuring convenience and ease of maneuvering. The north side features a pedestrian entrance, sidewalk, and stairs leading to the front garden, while the south façade is graced by a magnificent loggia that runs the entire length of the building, overlooking the greenery and creating a covered space ideal for relaxation and socializing. Conclusion A residence of absolute prestige, where architecture, volumes, comfort, and exquisite details blend in refined harmony. Ideal as an exclusive private residence or as a high-end real estate investment, this villa represents a unique proposition for those seeking a home with strong architectural character, capable of standing out over time and offering a high quality of life.
This exceptional single villa in the heart of Bagni di Lucca offers an impressive 470 square meters of living space, perfectly suited for those seeking a blend of luxury and comfort. With 14 rooms, including three spacious bedrooms and four well-appointed bathrooms, the property is designed to accommodate both family living and entertaining. The villa boasts an excellent condition throughout, featuring high-quality finishes such as parquet flooring and modern electrical systems, which enhance its overall appeal. Natural light floods the interiors, creating a warm and inviting atmosphere that is complemented by the villa's generous layout. The inclusion of a terrace and balcony provides stunning views of the surrounding landscape, while the private garden offers a serene outdoor space for relaxation or gatherings. Additional amenities such as air conditioning ensure comfort during the warmer months, making this home a year-round sanctuary. Located in a prime area of Bagni di Lucca, the villa benefits from a range of local services and conveniences. Residents will appreciate the proximity to shops, restaurants, and cafes, all within walking distance. The area is well-served by public transportation, providing easy access to nearby towns and cities, making commuting a breeze. Green spaces are abundant, allowing for leisurely strolls or outdoor activities in a picturesque setting, while schools in the vicinity cater to families with children. This property offers not just a home, but a lifestyle characterized by elegance and tranquility. The blend of modern comfort with the charm of Bagni di Lucca creates an ideal environment for those looking to enjoy a serene yet vibrant community. This villa is not merely a residence; it is an opportunity to embrace a fulfilling lifestyle in one of Tuscany’s most enchanting locales.
No points of interest loaded for this category
Bagni di Lucca (Lucca)
Energy class F
EPG
177.64 kWh/m² year
Term (in years)
Down payment
€170,000
Mortgage amount
€680,000
Monthly payment (estimate*)
powered by

Representative example: The figures shown for instalments, interest, principal and duration are estimated by 24MAX as of today on the basis of the reference rates (EURIBOR, ECB, EUROIRS), are to be considered merely indicative and do not constitute an offer from the Notarising Institution. The granting of the mortgage and the proposed terms are subject to the assessment and approval of the disbursing bank based on the client's financial profile. The APR calculation is performed independently by 24MAX according to the criteria set out in the provision on the transparency of banking and financial transactions and services of Banca d'Italia dated 29 July 2009 and subsequent amendments. Under current regulations, the client will receive the documentation on 'Home Loan Information' and the “European Standardised Information Sheet (ESIS)” before signing the contract to review the definitive clauses and conditions of the mortgage; they may also consult the Trasparenza page for information sheets and other banking transparency documents. To identify the financial solution best suited to your needs, please contact one of our consultants.

VIA DEL BORGO 1492